Local Projects · Installation & Replacement
Planning a heat pump for a four-story Fremont home
The furnace was roughly twenty-five years old, and the homeowner wanted to plan for an all-electric replacement. In this four-story Fremont townhouse, that meant looking closely at the existing ducts, electrical service and available equipment space before choosing a heat pump.
With an older furnace still part of the picture, planning ahead gave this homeowner a way to compare the work involved in going all-electric. In a home spread across four stories, the question was how the replacement would fit the way the house was already built.
Looking at the whole home
During the home visit, we discussed the information needed for a Manual J load calculation. Room dimensions, windows, doors and skylights all help describe the home’s heating and cooling needs. The tall, open layout also made airflow an important part of the conversation.
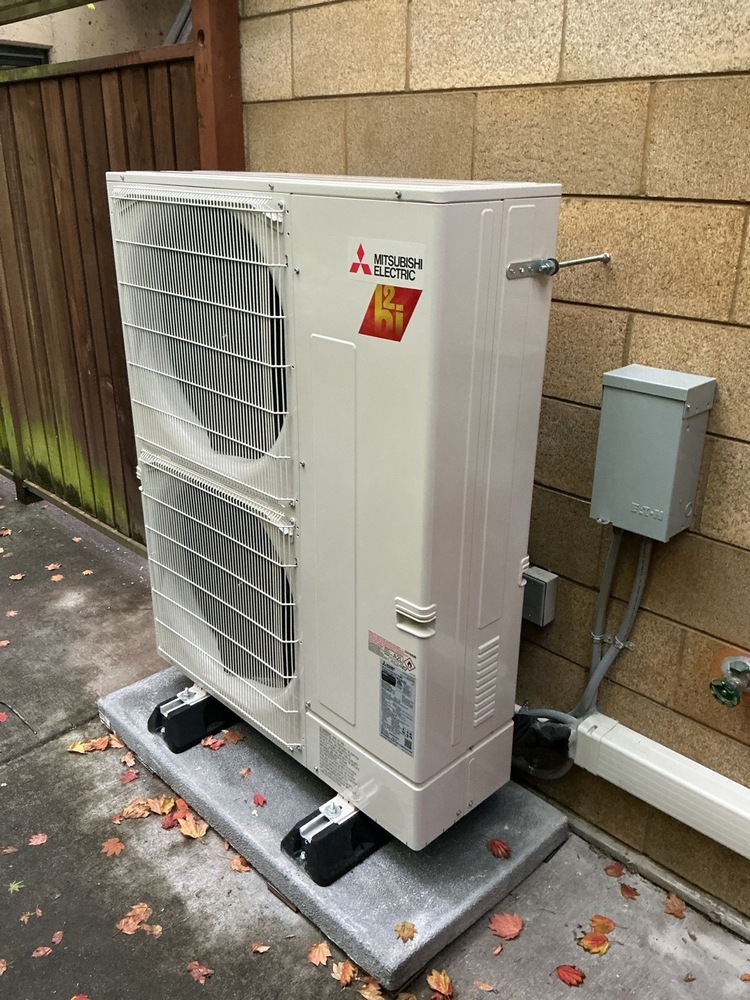
The electrical panel and existing furnace were early stops. Outside, we considered the available side-yard space and how a new unit could fit.
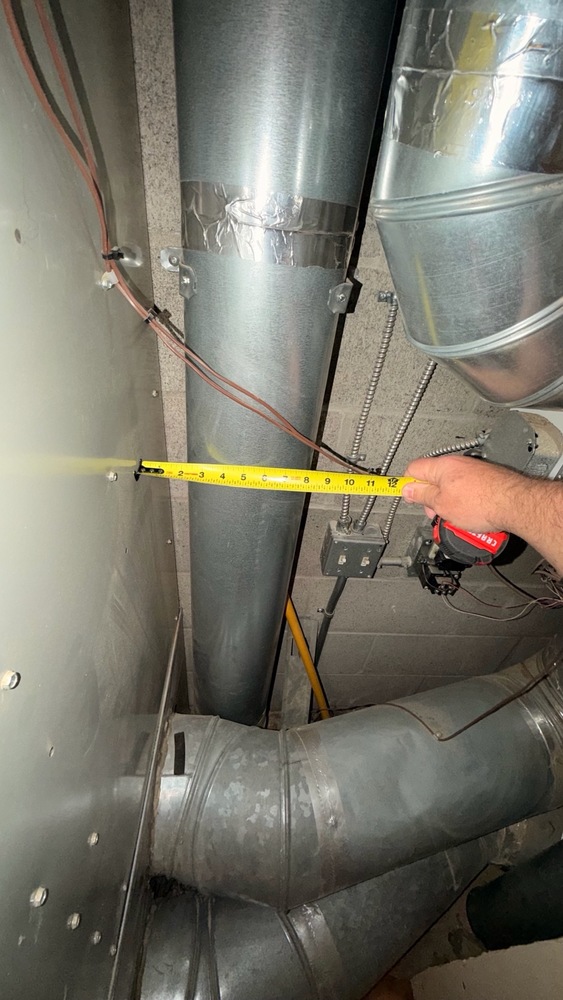
We also talked about the relationship between equipment size and duct capacity. A larger heat pump needs sufficient airflow, so the existing duct system had to be considered alongside the home’s heating requirements.
The installation
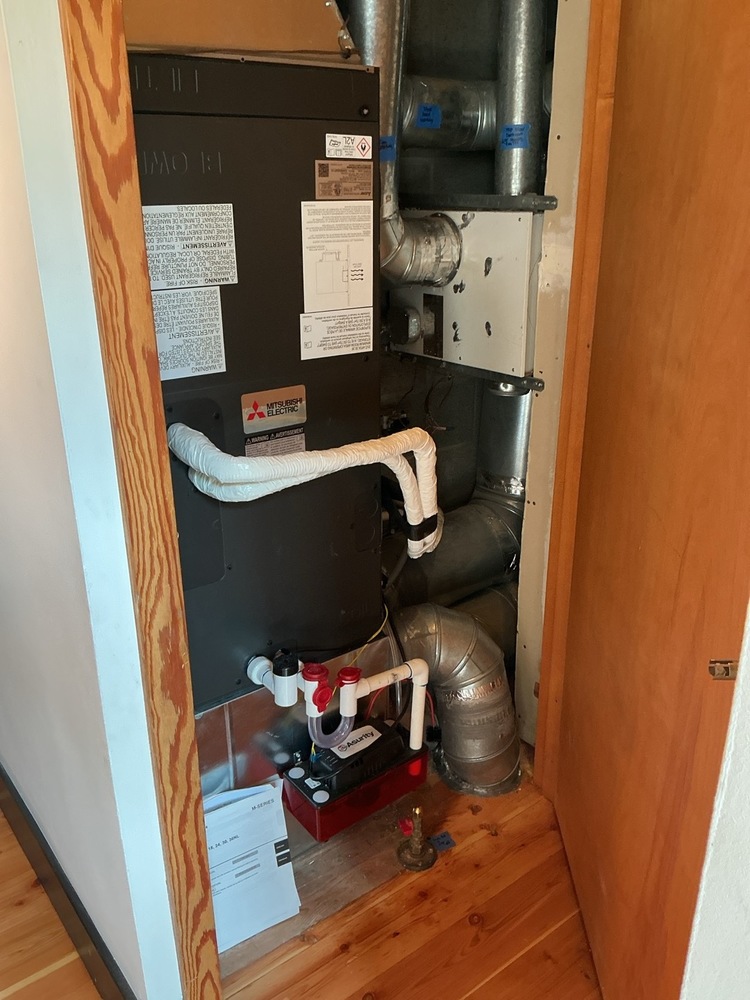
The selected installation paired a Mitsubishi air handler with a Mitsubishi outdoor heat pump and an MHK2 controller. The work included a dedicated 220-volt electrical circuit with GFCI protection and was completed in September 2026.
For this homeowner, the goal was an all-electric system. Working through the house, from the panel to the ducts to the side yard, helped turn that goal into a specific installation plan.
Planning your own project?
If you are weighing a similar change, bring your longer-term goals into the first conversation. A clear view of the ducts, electrical work and equipment space can make the proposal easier to understand and plan around.